

#42 2905 141 ST SW
Edmonton, AB T6W 3M4
- 3 Beds
- 2.5 Baths Full Baths: 2 Half Baths: 1
- 1,515 SqFt
- 1,842 Lot Size
- 2020 Year Built
GALLERY
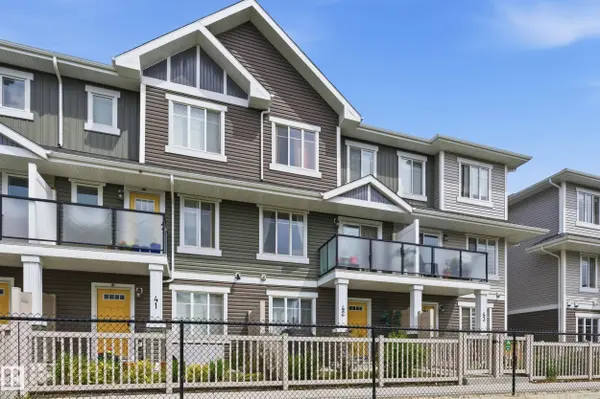
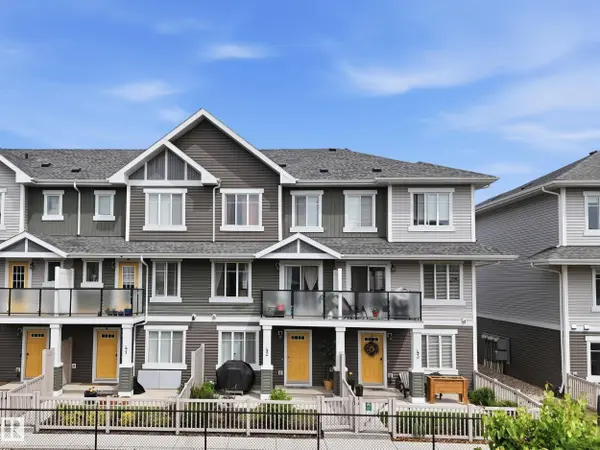
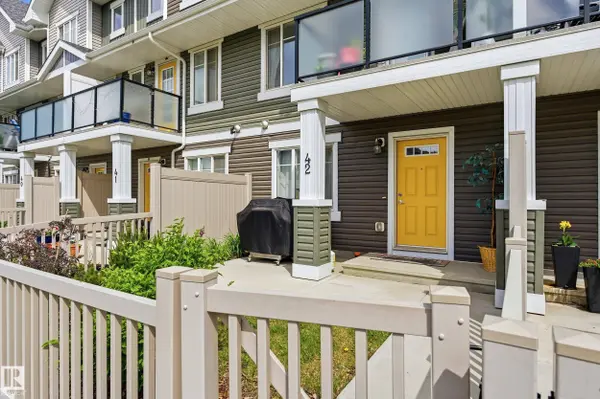
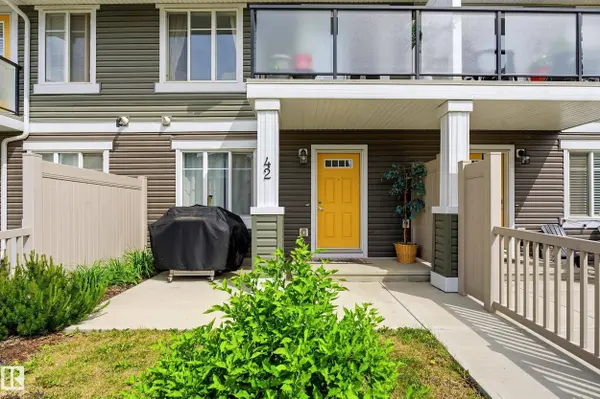
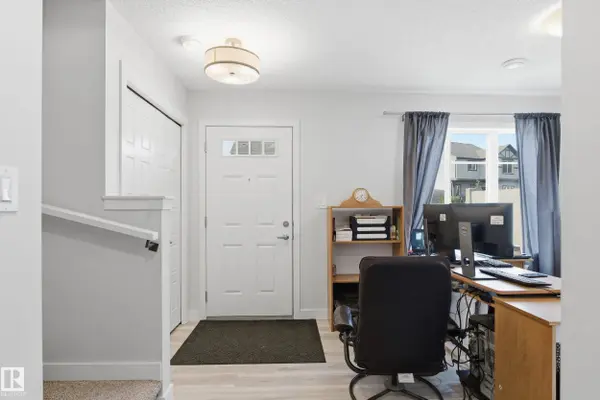
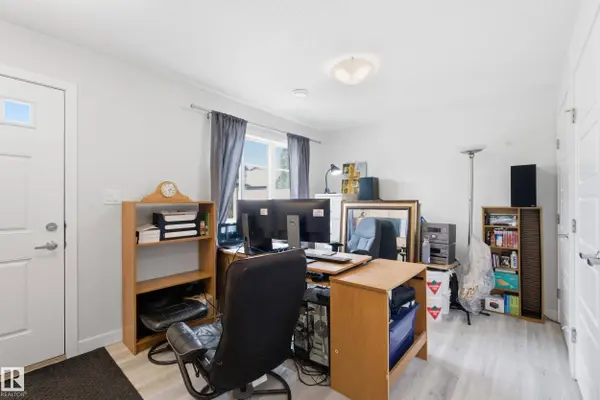
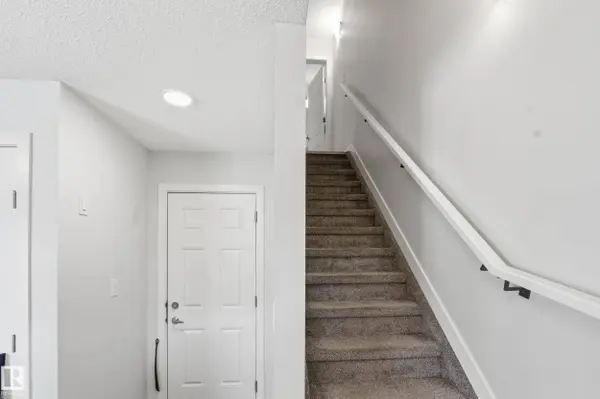
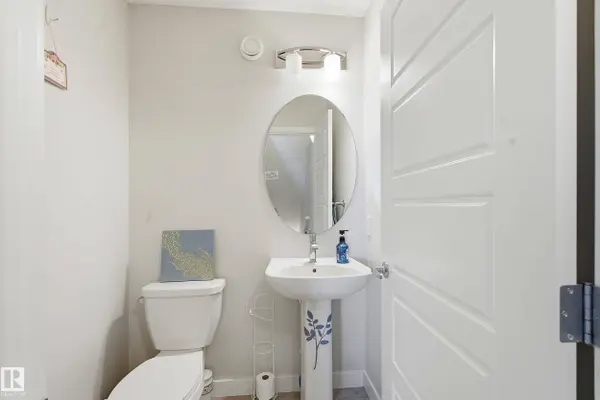
PROPERTY DETAIL
Key Details
Property Type Multi-Family, Townhouse
Sub Type Townhouse
Listing Status Active
Purchase Type For Sale
Square Footage 1, 515 sqft
Price per Sqft $231
Style 3 Storey
Bedrooms 3
Full Baths 2
Half Baths 1
Condo Fees $246
HOA Fees $434/ann
Year Built 2020
Lot Size 1,842 Sqft
Acres 0.042288113
Property Sub-Type Townhouse
MLS® Listing ID E4494161
Location
Province AB
Community No Animal Home, No Smoking Home, Parking-Visitor
Zoning Zone 55
Direction North
Rooms
Basement None, No Basement
Kitchen Main
Building
Story 3
Foundation Concrete Perimeter
Architectural Style 3 Storey
Interior
Interior Features ensuite bathroom
Heating Forced Air-1, Natural Gas
Flooring Carpet, Vinyl Plank
Appliance Dishwasher-Built-In, Dryer, Microwave Hood Fan, Refrigerator, Stove-Electric, Washer
Exterior
Exterior Feature Backs Onto Park/Trees, Fenced, Level Land, Low Maintenance Landscape, Shopping Nearby
Community Features No Animal Home, No Smoking Home, Parking-Visitor
Roof Type Asphalt Shingles
Garage true
Schools
Elementary Schools Garth Worthington School
Others
Tax ID 0038879607
Ownership Private
SIMILAR HOMES FOR SALE
Check for similar Multi-Family, Townhouses at price around $350,000 in Edmonton,AB

Active
$318,000
#14 2905 141 ST SW, Edmonton, AB T6W 3M4
Listed by Duane Ritter of RE/MAX Real Estate2 Beds 2.5 Baths 1,349 SqFt
Active
$318,000
#14 2905 141 ST SW, Edmonton, AB T6W 3M4
Listed by Duane Ritter of RE/MAX Real Estate2 Beds 2.5 Baths 1,349 SqFt
Active
$264,000
#3 2905 141 ST SW, Edmonton, AB T6W 3M4
Listed by Tolu Atoyebi of Exp Realty2 Beds 1 Bath 920 SqFt
